Practical Ways to Make Your Office Layout Work Harder
This article covers what workspace optimization means and why it matters for productivity, cost savings, and employee well being. It outlines practical ways to improve office layout, the role of technology like desk booking and occupancy sensors, and how company culture and leadership affect the results, backed by named studies rather than generic stats.


Table of Content
Try Vizitor for Free!
Introduction
Most offices aren’t short on space. They’re short on a plan for using it. Desks sit empty while people work from a kitchen table three days a week. One meeting room gets booked back to back while a quiet corner nobody uses sits fifteen feet away. That mismatch, not a lack of square footage, is the real problem workspace optimization is built to fix.
Workspace optimization is the ongoing work of arranging your office, its layout, its tools, and the habits your team runs on, so the physical space actually supports the work happening inside it. It matters because a disorganized office isn’t just an eyesore. It costs real hours and real money. A National Association of Professional Organizers survey found that 54% of workers feel overwhelmed by clutter, and 78% of them don’t know what to do about it. Separately, 82% said their quality of life would improve if they were more organized. That’s not a small aesthetic complaint. It’s a workforce quietly losing time to a problem nobody has assigned anyone to fix.
Getting workspace optimization right touches four areas: the physical layout, the technology layer on top of it, the culture that decides whether people actually use either one well, and the environment, lighting, air, noise, that determines whether a day at the desk feels sustainable or draining. Skip any one of the four and the other three underperform. A beautifully laid-out office with no booking system turns into first-come-first-served chaos. A great booking system in a windowless, cluttered room doesn’t fix the windowless, cluttered room.
This guide walks through all four, with the studies behind each claim linked so you can check them yourself, not just take our word for it.
What Is Workspace Optimization?
Workspace optimization is the process of arranging and organizing an office so it’s as productive, efficient, and comfortable as it can be. That means placing desks, chairs, equipment, and lighting in ways that help people work better and feel better while they do it.
A few concrete examples make this less abstract. Desks near windows use natural light instead of fighting it, which changes both mood and eye strain, more on the data behind that below. Adjustable chairs and sit-stand desks reduce the physical toll of an eight-hour day. Cable management sounds trivial until you’ve tripped over a power strip during a client visit. It removes a small but constant source of friction and clutter.
None of these changes require a renovation budget. Most are a furniture reshuffle, a lighting tweak, and a Saturday afternoon. The return isn’t hypothetical: workers who feel their space is under control report a measurably better quality of life, per the NAPO data above, and that has a direct line to how much they get done on a Tuesday.
Why Is Optimizing Your Office Space Important?
An unoptimized office charges you twice. It costs money in wasted square footage and wasted furniture nobody uses well, and it costs output in the small daily frictions that add up: hunting for a quiet room, working under bad lighting, sitting at a desk that hurts your back by 3 p.m.
Natural light is the clearest example, because it’s been measured carefully. Cornell researcher Alan Hedge ran a controlled study comparing offices with daylight-optimized windows to standard ones. Workers in the daylight-optimized offices reported an 84% drop in eyestrain, headache, and blurred-vision symptoms. The productivity effect was smaller but real. Workers seated near daylight-optimized windows showed a 2% productivity increase. Hedge’s team valued that gain at roughly $100,000 a year for every 100 employees. That’s not a wellness nicety. It’s a line item.
Layout choices carry similar weight. Two Fortune 500 companies once switched from cubicles to fully open floor plans. Harvard Business School researchers Ethan Bernstein and Stephen Turban tracked what actually happened next. Open offices are sold as a collaboration boost. Instead, face-to-face interaction dropped, and employees shifted that talk onto email and instant messaging. The lesson isn’t “open offices are bad.” It’s that removing walls doesn’t automatically produce the behavior you wanted. It just moves the friction somewhere else if you don’t design for it on purpose.
Hybrid work raises the stakes further. Buffer’s 2022 State of Remote Work survey found that 67% of remote and hybrid workers name time flexibility as a top benefit. Another 62% name location flexibility. An office that only works well at fixed 9-to-5 capacity is fighting the way people actually want to split their week. Optimization means the office earns its keep on the three days people show up, not just in theory on paper.
How To Optimize Office Layout?
Layout is where workspace optimization usually starts, because it’s the most visible and the easiest to get wrong without data. Here’s how to do it well.
1. Open vs. Private Spaces
Open floor plans get sold as an automatic collaboration win. The Harvard Business School research cited above complicates that story. After the shift to open plans, face-to-face interaction fell. Digital messaging rose instead. Open architecture doesn’t force people to talk more. It sometimes makes them withdraw and message instead, especially when there’s nowhere private to have a real conversation.
Where open layouts genuinely help:
- Faster informal coordination between people who already work closely together.
- Lower furniture and real estate cost per employee than a full cubicle or office layout.
- Easier line of sight for team leads who need to check in often.
Where they genuinely hurt:
- Deep, focused work, which needs sustained quiet, not ambient noise.
- Confidential conversations, one-on-ones, HR issues, client calls that shouldn’t be overheard.
- Anyone with sensory sensitivity to noise or light, which open plans amplify by design.
The fix isn’t picking a side. It’s building both into the same floor: open zones for the coordination work that benefits from proximity, and closed rooms or booths for the work that doesn’t. When our own product team tests a new feature internally, half the conversation happens standing at someone’s desk and half happens behind a closed door with the whiteboard, and neither half would work well in the other space. That split is normal, not a failure of either layout style.
2. Ergonomic Furniture
Back and joint problems aren’t a minor line item. OSHA estimates that back problems alone cost American industry about $16 billion a year. That figure includes lost workdays, medical claims, and reduced output from people working through pain instead of reporting it. Ergonomic furniture is one of the cheaper ways to chip away at that number inside your own office.
What actually matters when buying it:
- Chairs need adjustable height, real lumbar support, and armrests that don’t force the shoulders up.
- Desks should support both sitting and standing, not because standing desks are magic, but because staying in one posture all day is what causes the damage.
- Monitors belong at eye level, about 20 inches from the face, so the neck isn’t craning down or up for eight hours.
- Keyboards should sit low enough that elbows rest near a 90-degree angle, which is the detail most office setups get wrong first.
A practical breakdown of ergonomic workstation setup covers the specifics in more depth if you’re auditing an existing office rather than furnishing a new one.
3. Workflow Efficiency
Layout should follow how work actually moves through your office, not the other way around. Pixar’s original studio design is the textbook example. Steve Jobs routed the building’s mailboxes, meeting rooms, cafeteria, and the only large bathrooms through one central atrium. The goal was simple: get employees from different departments to run into each other by accident. The bet was that hallway conversations produce ideas that scheduled meetings don’t. Pixar’s own account of the building credits it with cross-department collaboration that wouldn’t have happened otherwise.
You don’t need an atrium to apply the same logic at a normal office scale. Put shared printers, supply closets, and coffee stations somewhere that puts different teams in each other’s path occasionally, not somewhere that isolates each department in its own corner. Use partitions or screens where a team genuinely needs to concentrate, and skip them everywhere else. The goal is deliberate friction reduction where it helps productivity, and deliberate friction where it helps focus, not maximum openness everywhere by default.
How To Implement Technology Solutions
The right technology layer removes the manual coordination that eats a workday without anyone noticing it happening. Getting it wrong just adds a second layer of friction on top of the physical one.
1. Communication Tools
Best tools for internal communication:
- Slack, for team messaging and quick file sharing between people who’d otherwise walk over or email.
- Microsoft Teams, which combines chat, video, and file storage in one place.
- Zoom, still the default for larger video meetings and webinars.
Unified platforms like Microsoft Teams and Google Workspace fold email, chat, and video into a single interface, which sounds like a small convenience until you count how many app switches a typical employee makes in a day. Fewer switches means fewer dropped threads and less time spent hunting for which tool a conversation happened in.
2. Automation and AI
Automation tools take over the repetitive administrative work nobody enjoys: scheduling meetings, routing invoices, answering the same three questions a chatbot can handle at 2 a.m. That time goes back to people doing work that actually needs a human.
Where it earns its keep fastest:
- Zapier, connecting apps so a form submission or email attachment lands where it needs to be without someone copying it there manually.
- Grammarly and similar tools, catching writing errors before they go out instead of after.
- Chatbots, absorbing the repetitive front-line questions so a person only gets pulled in for the ones that actually need judgment.
Package and mail handling is a workflow that benefits from the same logic. A logged, automated mailroom process replaces a sign-in sheet nobody checks with a record that shows exactly when a delivery arrived and who picked it up, which matters the day something goes missing and someone asks for proof.
Start small: pick the one repetitive task everyone complains about, automate that first, and only expand once the first automation is actually being used, not just installed.
3. Document Management Systems
Why digital document management earns the switch:
- It cuts physical storage costs, which compound over years in a way nobody notices until a lease renewal forces the audit.
- Multiple people can access and edit the same document without emailing five versions back and forth.
- Access controls and version history mean you know who changed what, which paper never gave you.
What to actually check before buying one:
- Fast, accurate search. A document system that’s slower to search than your old shared drive isn’t an upgrade.
- Version control that shows history without burying the current version under it.
- Integration with the tools your team already uses, so it’s one more login, not one more silo.
Back up whatever you choose. A system with no disaster-recovery plan is a single hardware failure away from becoming the outage story your IT team tells for years.
How To Create a Positive Work Culture
A well-designed office with a bad culture underperforms a plain office with a good one. Layout and tools set the ceiling. Culture decides how close the team gets to it.
1. Encourage Collaboration
Build an atmosphere where people feel comfortable proposing a rough idea before it’s polished. Open layouts and shared spaces help here, but only when they’re paired with the tools to back them up: Slack for quick messaging, Trello for visible project tracking, Teams for the meetings that need a screen.
Regular team meetings keep everyone aligned on what’s actually due and when. Brainstorming sessions, run well, surface ideas that wouldn’t survive a solo Slack message because nobody wants to be the first to suggest something half-formed. Both are cheap ways to strengthen a team that a layout alone can’t buy.
2. Employee Well-being
Mental and physical health aren’t separate from productivity. They’re the foundation under it. A stressed, burned-out team produces less regardless of how good the desk setup is.
Practical support looks like real access to mental health resources, not just a poster in the break room, plus fitness stipends or activities and genuine work-life balance policies that managers actually model, not just publish. Flexible hours and remote options matter more than most office redesigns: Buffer’s 2022 data, cited above, shows 67% of remote and hybrid workers rank time flexibility as a top benefit of the arrangement. That’s a bigger lever than most furniture budgets.
3. Recognition and Rewards
Gallup’s long-running engagement research is blunt about this. Managers account for at least 70% of the variance in employee engagement scores across business units, according to Gallup’s State of the American Manager report. That means the manager, not the office design, is the single biggest lever on whether a team is actually engaged.
Recognition doesn’t need to be elaborate to work. A mix of public shout-outs, specific written thanks, and the occasional tangible reward covers most of the ground. What matters more than the format is consistency. Recognition that only happens during an annual review doesn’t move engagement the way recognition woven into the actual week does.
A structured program beats ad hoc praise, mainly because it’s fair and visible. Write down what earns recognition, who can nominate someone, and how often awards happen, then actually stick to it. An unpredictable recognition program reads as favoritism even when it isn’t, and that undermines the exact trust it’s meant to build.
How To Improve Office Environment?
Layout and culture set the structure. Environment, light, air, noise, decor, is what a person actually feels sitting at their desk for eight hours. Get this wrong and the best-planned office still feels bad to work in.
1. Natural Lighting and Ventilation
Natural light isn’t a design preference. It’s a measurable health variable. Cornell’s Alan Hedge found workers in daylight-optimized offices reported an 84% drop in eyestrain, headache, and blurred-vision complaints compared to standard lighting. His team also measured a 2% productivity gain for workers seated near daylight-optimized windows, worth an estimated $100,000 a year per 100 employees.
Practical fixes that don’t require construction:
- Move desks toward windows where possible, and use adjustable blinds to control glare rather than blocking the light entirely.
- Pair natural light with energy-efficient LED fixtures rather than relying on either alone.
- Service HVAC systems on a real schedule, not a reactive one, and crack windows when weather allows to cycle stale air out.
The health benefit and the productivity benefit aren’t the same number, and it’s worth being honest about that: the eyestrain reduction is large and immediate, while the productivity gain is smaller but compounds across a full workforce over a year.
2. Office Decor and Ambiance
The Human Spaces report studied 7,600 office workers across 16 countries for Interface. It found that employees working around natural elements, plants, natural materials, views of greenery, reported 15% higher well-being. They were also 6% more productive and rated themselves 15% more creative than workers without those elements. Yet the same report found 47% of office workers globally have no natural light in their workspace at all, and 58% have no live plants. That’s a large gap between what helps and what most offices actually provide.
Color has a real, if smaller, effect on mood: cooler tones tend to support calm and focus, while warmer accents can make a space feel more energetic without tipping into distracting. Neither choice fixes a bad layout, but paired with better light and a few plants, it closes the gap between an office that’s merely functional and one that’s genuinely pleasant to sit in for eight hours.
3. Clean and Organized Space
Clutter isn’t cosmetic. The NAPO survey cited in the introduction found 54% of workers feel overwhelmed by workplace clutter and don’t know how to address it, while 82% said their quality of life would improve with more organization. That’s a workforce actively aware something’s wrong, without a system to fix it.
What actually closes that gap:
- A real cleaning schedule, not an ad hoc one that only happens when someone complains.
- Storage that matches what people actually need to store, not a generic filing cabinet nobody uses.
- A visible, modeled “clean desk” norm, since employees follow what leadership does far more than what a memo says.
Incentives help, but modeling helps more. A manager with a chaotic desk undermines any clean-desk policy they hand down, regardless of how it’s worded.
Training and Development For A Good Office Space
Layout and environment support the work. Skills and leadership determine whether the work being done is any good. Both belong in the same optimization conversation, because an efficient office full of undertrained or badly led people is still an inefficient office.
1. Continuous Learning Opportunities
Ongoing training keeps skills current as tools, regulations, and job requirements shift under a team’s feet. It’s also a retention lever: people who feel stagnant look for the next role sooner, and replacing them costs far more than the training would have.
Build a real learning culture, not a compliance checkbox: encourage curiosity, pair newer employees with a mentor who’s actually available, and run occasional knowledge-sharing sessions where someone teaches the rest of the team something specific. Give people access to courses, certifications, and an LMS that tracks progress without becoming its own administrative burden.
2. Leadership Training
Good leadership is the biggest lever on this whole list. Gallup’s research, cited above, puts managers at the center of at least 70% of the variance in team engagement scores. That single number explains something odd that happens in every company. Two teams can share the same office, the same tools, and the same pay bands, and still perform completely differently. The difference is usually the manager, not the desk arrangement.
Leadership development doesn’t need to be a formal executive program to matter. Training in direct feedback, clear goal-setting, and conflict resolution, paired with real coaching rather than a one-off workshop, moves the needle more reliably than almost anything else in this guide.
How To Monitor and Evaluate For An Optimized Workplace
None of the changes above mean much without a way to check whether they’re actually working. Optimization without measurement is just redecorating.
1. Setting Key Performance Indicators (KPIs)
KPIs turn “the office feels better” into something you can actually track over a quarter. Without them, layout and culture changes tend to get judged by gut feel, which is a poor way to justify a budget the following year.
Useful KPIs for an office environment:
- Desk and room utilization rate: the share of available space actually in use during working hours, not just booked.
- Time-to-book: how long it takes someone to find and reserve a desk or room.
- Employee satisfaction: tracked through a short recurring survey, not a single annual one.
- Attendance consistency: useful for spotting patterns before they become a problem, not for micromanaging individuals.
Review these on a set schedule, quarterly is reasonable for most offices, and be willing to retire a KPI that stops being useful rather than tracking it out of habit.
2. Gathering Employee Feedback
Feedback only has value if people believe something happens with it. Surveys, regular one-on-ones, and a genuinely anonymous suggestion channel all work, but only if employees see visible follow-through often enough to trust the process.
The stakes are higher than most managers assume. Gallup’s engagement research found that employees who strongly agree their opinions count at work are dramatically more likely to stay. When that factor and a few related engagement drivers are strongly present, 92% say they plan to still be with their company a year later. Feedback that visibly changes something isn’t a soft HR nicety. It’s one of the more reliable retention levers available, and it costs far less than replacing the person who leaves because nobody asked.
For a deeper look at planning space changes around real usage data rather than guesswork, our guide to choosing a workspace management system covers how to turn utilization data into an actual layout decision.
How Does Vizitor Help With Workspace Optimization?
Vizitor is a visitor management system built into a broader workplace platform, designed to remove the manual coordination that slows down an otherwise well-optimized office. Here’s where it fits into everything above.
1. Streamlined Visitor Management
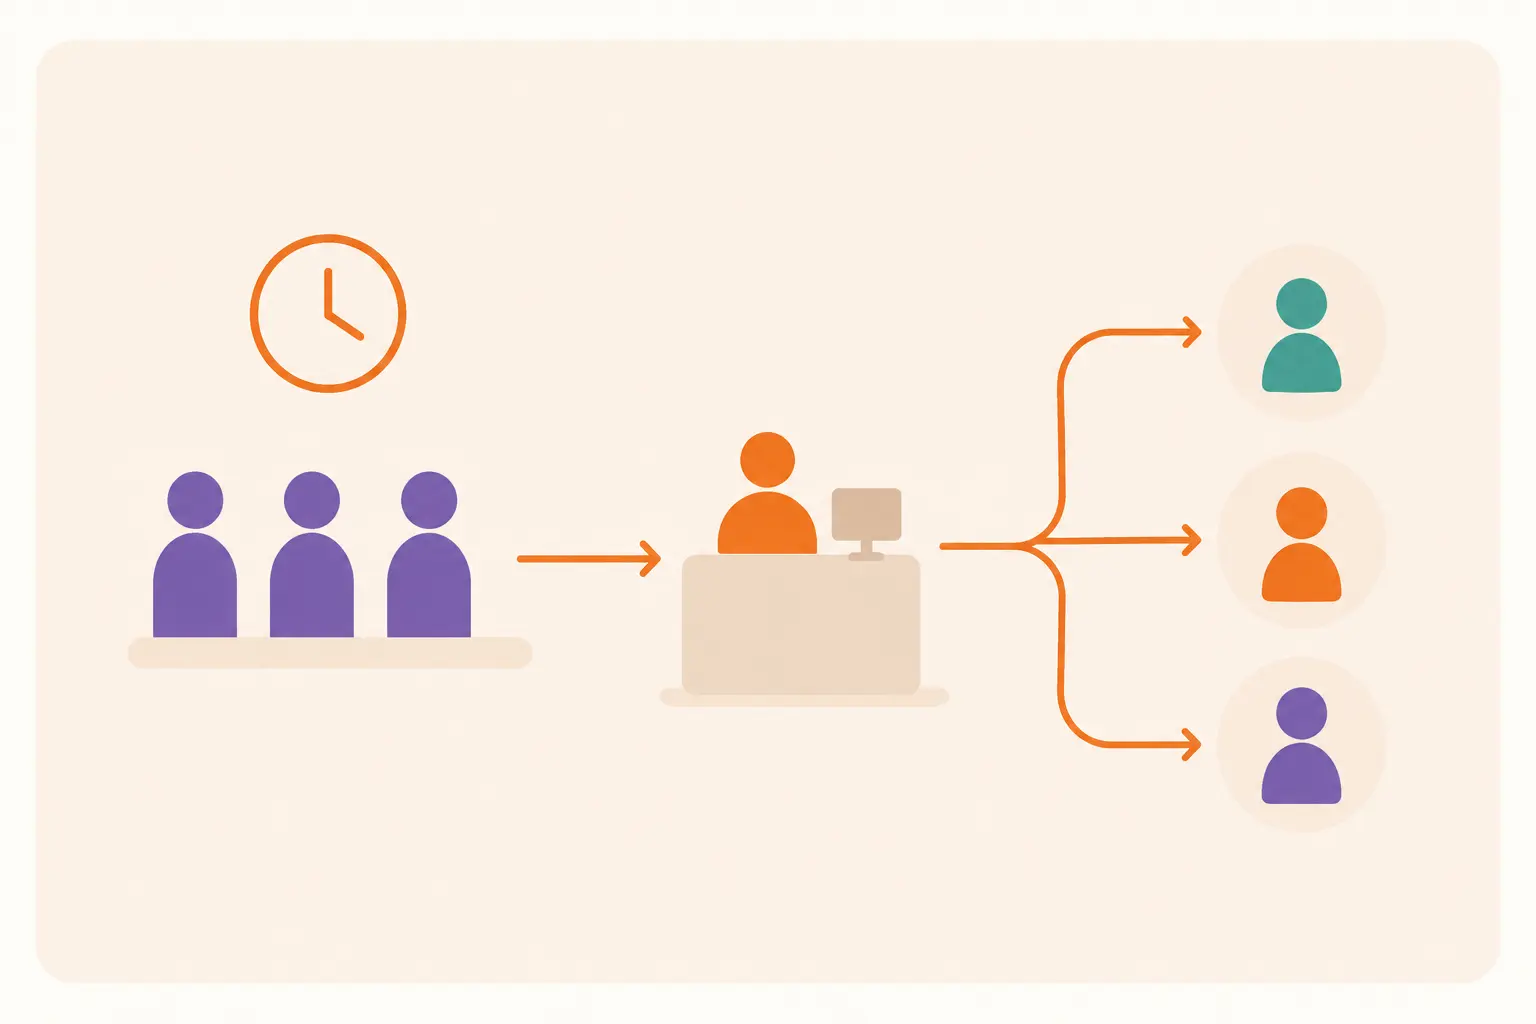
Efficient check-in and check-out: Vizitor handles visitor check-in and check-out through digital kiosks or a mobile app, cutting the front-desk wait that piles up during busy hours and freeing reception staff to handle work that actually needs a person.
Pre-registration: Visitors can register before they arrive, so the information reception would otherwise collect on the spot is already on file. That shortens the actual check-in moment to seconds.
2. Enhanced Security
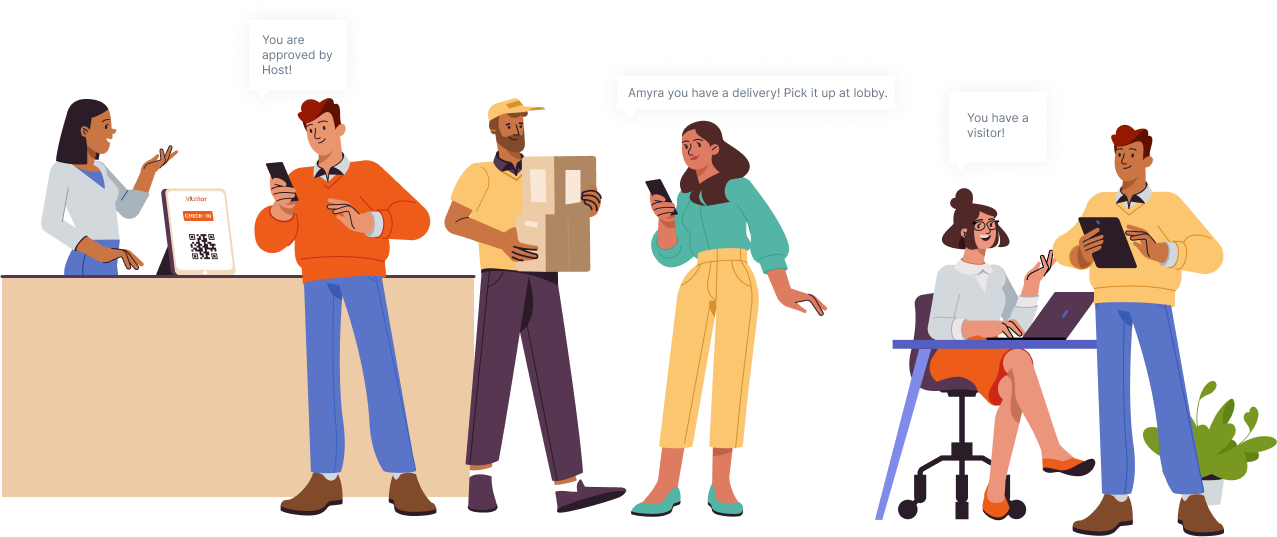
Real-time notifications: Hosts get notified the moment their visitor arrives, which keeps guests from waiting unattended and gives the office a clear record of who was where and when.
Approval and access workflows: Vizitor’s approval steps and visitor credentials help keep entry limited to approved areas, working alongside whatever access-control hardware your building already has rather than replacing it. See our security and compliance overview for what that looks like in more detail.
3. Data Analytics and Reporting
Visitor analytics: Vizitor reports on visitor patterns, peak arrival windows, and repeat visitors, which is the same kind of usage data that a layout decision should be based on rather than a guess about which areas “feel busy.”
Resource allocation: That data lets facilities and reception teams staff the front desk to match actual traffic instead of a fixed headcount that’s either overstaffed on quiet days or overwhelmed on busy ones, supporting more efficient use of office space generally.
4. Improved Workspace Utilization
Meeting room management: Vizitor integrates with meeting room booking systems to cut down on double-bookings and the awkward five minutes spent finding an open room.
Space optimization: Visitor and occupancy data can inform real layout decisions. If a wing of the office consistently runs empty on visitor-heavy days, that’s a signal worth acting on, not ignoring until the lease renewal forces the question.
5. Enhanced User Experience
Contactless experience: QR-code check-in cuts physical contact points at the front desk, which matters for hygiene and for simply moving people through faster.
Customizable workflows: Branding, visitor types, and check-in steps can all be configured to match how your specific office actually runs, rather than forcing your process to match the software’s defaults.
If your office already has the layout and culture pieces in place and the front desk is still the bottleneck, book a demo to see whether Vizitor closes that specific gap.
Layout and technology solve the mechanics. For the broader case for building an office experience worth showing off, from reception to the small details guests notice first, see everything else that shapes a great arrival.
Frequently Asked Questions
See Vizitor in action check-in a visitor in under 30 seconds
Trusted by 500+ businesses. QR check-in, badge printing, NDA signing. Plans from $36/mo.