Which Office Layout Actually Fits How Your Team Works?
A comparison of the four main office layout types: open plan, cellular (private offices), hybrid, and activity-based working. It covers the actual research behind each, including Harvard's sociometric-badge study finding open offices cut face-to-face interaction by 72% and push communication onto email and IM instead, plus space-per-employee and noise-satisfaction data for cellular versus open layouts. It closes with a decision framework for matching layout to team type, basic capacity math for estimating how many people a layout actually fits, and where a space management system fits once a layout is chosen.


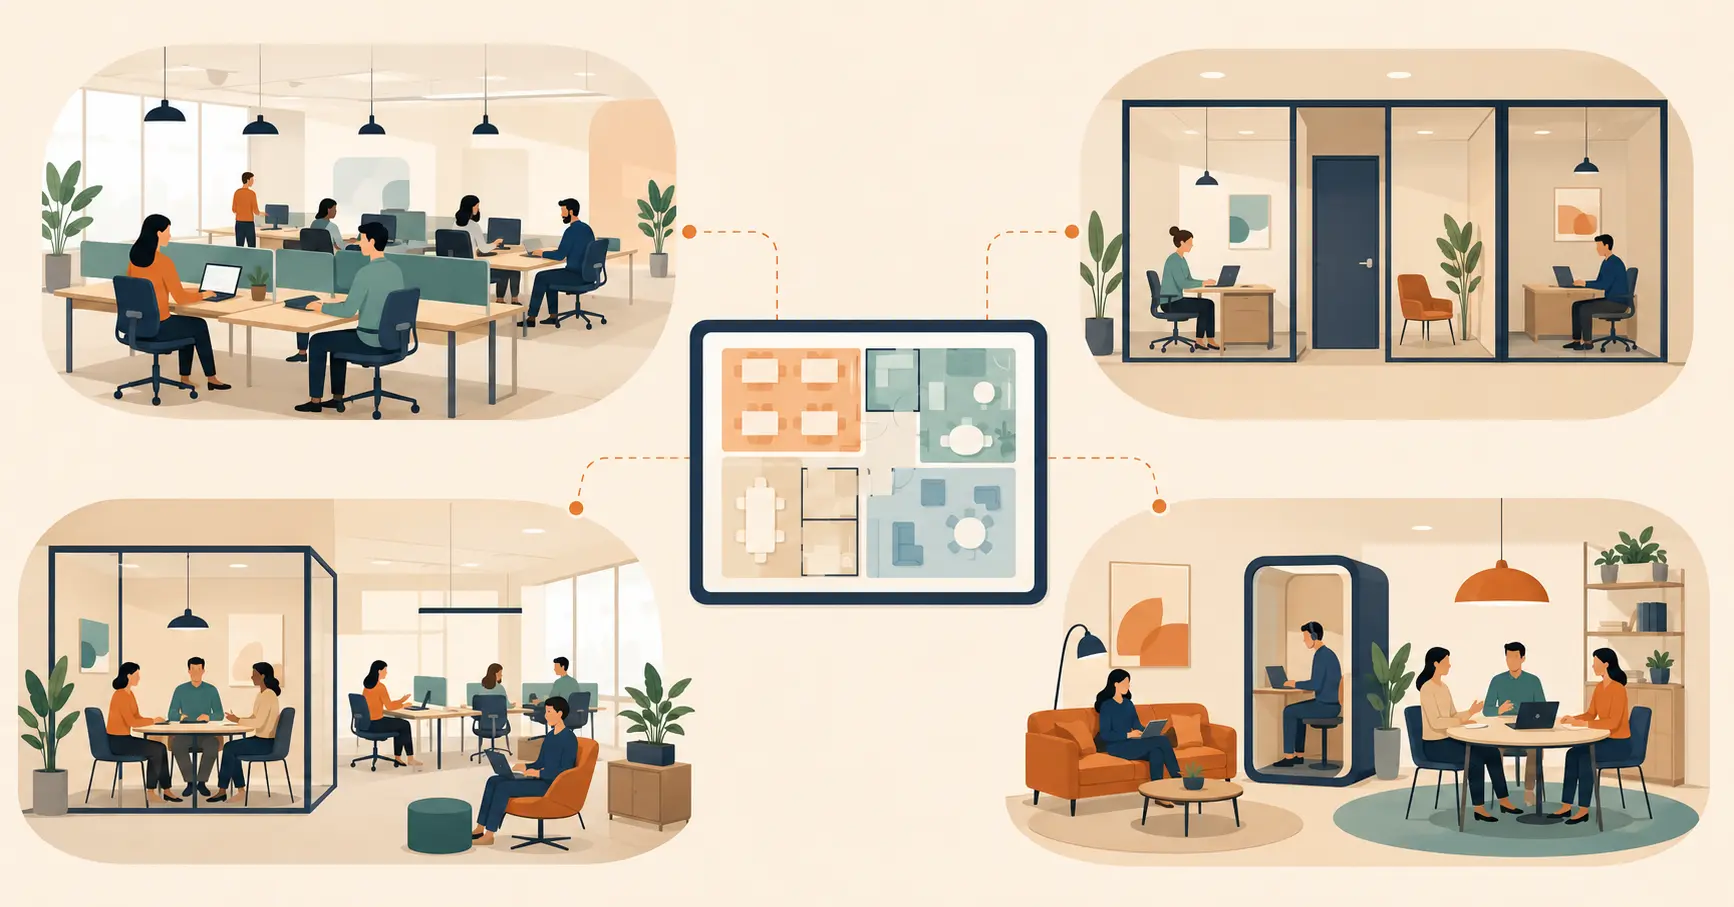
Table of Content
Try Vizitor for Free!
There are four main office layout types: open plan (no walls, shared desks), cellular (private, walled offices), hybrid (a mix of both), and activity-based working (zones for different tasks, no assigned seats). None of them is universally “better.” Each one trades space efficiency, privacy, noise, and collaboration differently, and the right choice depends on what your team actually does all day, not which layout looks best in a photo.
This guide covers what each layout actually is, the real research behind the tradeoffs (not just marketing claims), and a practical way to work out how many people a given layout can actually fit before you commit to one.
The Four Layout Types at a Glance
| Open Plan | Cellular | Hybrid | Activity-Based | |
|---|---|---|---|---|
| Space per person | Roughly 70 to 100 sq ft | Roughly 175 to 250 sq ft | Varies by mix | Roughly 70 to 150 sq ft |
| Privacy | Low | High | Medium | Medium, by zone |
| Noise level | High | Low | Medium | Low in focus zones, higher in collaboration zones |
| Collaboration | Assumed high, often lower in practice | Low, requires scheduled meetings | Medium to high | High, by design |
| Assigned desks | Usually yes | Always | Mixed | Usually no |
| Best for | Sales, high-density teams | Legal, finance, healthcare, confidential work | Most general offices | Hybrid teams, knowledge work with varied tasks |
Open Plan Offices
What it is: No walls or partitions between desks, everyone sits in the same shared space, usually with assigned seating.
Why companies choose it: Lower cost per employee (less space, less construction), and the assumption that removing barriers increases collaboration and spontaneous conversation.
What the research actually shows: A Harvard study by Ethan Bernstein and Stephen Turban tracked employees with sociometric badges (sensors that record face-to-face interaction, not content) for three weeks before and after an open-office redesign. Face-to-face interaction dropped by 72%. Instead of talking more, people emailed 56% more and used instant messaging 67% more (Harvard, published in Philosophical Transactions of the Royal Society B, 2018). Removing the walls did not make people talk more. It made them withdraw and communicate electronically instead, often with the person sitting a few feet away.
Noise is the other well-documented problem. Leesman’s global workplace database finds only around 30% of employees are satisfied with noise levels at work, and rates noise as one of the strongest predictors of poor workplace performance it tracks. Gensler’s 2024 Global Workplace Survey found a similar pattern: 70% of employees report regular disruption from conversation or ambient noise in open-plan settings. Speech, specifically overhearing other people’s conversations, is consistently rated the most distracting kind of office noise.
Where it still makes sense: Sales floors, call centers, and teams where the actual work benefits from overhearing and jumping into conversations, plus any team genuinely prioritizing headcount density over focus time.
Cellular Offices
What it is: Private, enclosed offices, usually one or a small number of people per room, with a door that closes.
Why companies choose it: Privacy, confidentiality, and a controlled acoustic environment for roles where interruption has a real cost or where conversations cannot be overheard.
The real tradeoff: Space. Cellular layouts typically require roughly 175 to 250 square feet per employee, compared to 70 to 150 square feet for open or activity-based layouts, close to double the footprint for the same headcount. That translates directly into higher real estate cost per person.
Where it still makes sense: Legal practices, financial advisory, healthcare settings handling patient information, HR, and any role built around confidential one-on-one conversations or deep, uninterrupted focus work. The cost of the extra space is the price of the privacy and quiet those roles actually need to function.
Hybrid Layouts
What it is: A deliberate mix, open desking for most day-to-day work, plus a smaller number of enclosed rooms or offices for calls, focus work, and confidential conversations.
Why most real offices end up here: Very few teams are purely collaborative or purely heads-down all day. A hybrid layout lets the same office serve both needs without forcing everyone into one extreme.
What to get right: The ratio matters more than the concept. An office that calls itself “hybrid” but only has one closed room for 80 people has effectively built an open office with a single escape hatch. Match the number of enclosed spaces to how often people actually need them, not to how the floor plan looks on paper.
Where it still makes sense: Most general offices. This is the default starting point for a team that has not already identified a specific reason to commit fully to one extreme.
Activity-Based Working (ABW)
What it is: No one has an assigned desk. The office is divided into zones designed for specific activities, quiet focus zones, phone booths, collaboration areas, informal lounge space, and people move between them based on what they are actually doing that hour.
Why companies choose it: It solves the problem open plan tries and fails to solve: it gives people a genuinely quiet place to focus and a genuinely collaborative place to work together, instead of forcing every kind of work into the same room. It is also the most space-efficient option for a team that is not in the office five days a week, since no desk sits empty and reserved for someone working from home that day.
What it requires to actually work: Enough variety of zones for the different work types your team does, and some system for people to find and book the space they need, since “everyone just wanders around and finds a seat” tends to fail at any real scale. This is where desk booking and real-time space utilization data stop being a nice-to-have and become the thing that makes the model function day to day.
Where it still makes sense: Hybrid teams, knowledge work with genuinely varied task types across a day, and any organization already comfortable with hot desking as a concept rather than fixed seating.
How to Choose the Right Layout for Your Team
Start with the actual work, not the trend. A layout chosen because it looks modern in a case study, without matching what your specific team does all day, tends to get quietly worked around within a year (closed-door meetings booked constantly, headphones as a substitute for walls).
Weigh privacy needs honestly. If a meaningful share of daily work involves confidential conversations, client calls, or deep focus that cannot tolerate interruption, that pulls toward cellular or a hybrid layout with enough enclosed rooms, regardless of what the rest of the industry is doing.
Account for actual attendance, not headcount. A hybrid or activity-based layout sized to real average daily attendance, not total employees on payroll, is usually both cheaper and a better experience than assigning every employee a permanent desk they use three days a week.
Budget for the ratio, not just the square footage. The number of quiet rooms, phone booths, and collaboration spaces relative to open desks determines whether a layout actually functions, more than the total space does.
Basic Capacity Math: How Many People Actually Fit
Before committing to a layout, work out roughly how many people it can support.
- Start with your usable square footage (total space minus structural areas you cannot use for desks or rooms).
- Subtract shared space: meeting rooms, kitchens, corridors, storage, typically 20 to 30% of total square footage in most offices.
- Divide the remaining square footage by a realistic per-person allowance for your chosen layout: roughly 175 to 250 square feet for cellular, 70 to 150 square feet for open plan or activity-based.
- For activity-based or hot-desk layouts, adjust for a desk-sharing ratio. If average daily attendance is 60% of headcount, you can typically support more employees than desks, not fewer, since not everyone is in on the same day.
This is a starting estimate, not a final number. Real utilization data after the layout is live, not the math on paper, is what actually confirms whether the capacity plan was right.
A worked example. Say you have 10,000 usable square feet. Subtract 25% for shared space (meeting rooms, kitchen, corridors), leaving 7,500 square feet for desks and workstations. On a cellular layout at 200 square feet per person, that supports roughly 38 employees. On an activity-based layout at 100 square feet per person, the same footprint supports roughly 75 employees, before even accounting for desk sharing. If average daily attendance is 60% because of hybrid schedules, that activity-based layout can comfortably support a headcount closer to 125, since not everyone needs a spot on the same day. The same 10,000 square feet, three very different real capacities, depending entirely on layout choice and attendance pattern.
Signs the Layout You Chose Isn’t Working
Open plan gone wrong: Headphones on by 9am, every day, across most of the floor. Conference rooms booked constantly for one-on-one calls that used to happen at a desk. Both are the office quietly rebuilding the privacy the layout removed, just less efficiently.
Cellular gone wrong: Doors closed by default even for routine work, and hallways that feel empty because there is no shared space encouraging the informal conversations a cellular layout can still support if designed with a common area.
Hybrid gone wrong: The handful of enclosed rooms are booked solid weeks out while open desks sit half empty, a sign the ratio of private to open space was miscalculated, not that hybrid itself was the wrong call.
Activity-based gone wrong: People default back to claiming the same “unassigned” desk every day out of habit, which quietly turns an activity-based layout back into assigned seating without anyone deciding that on purpose, and defeats the space-efficiency reason for choosing it.
Where Vizitor Fits
Whichever layout you land on, the harder problem afterward is confirming it is actually working the way the plan assumed. Vizitor’s space management software tracks real desk and room occupancy against bookings, so you can see whether an activity-based zone is actually being used for what it was designed for, or whether a hybrid office’s enclosed rooms are sitting empty while people crowd the open desks anyway. That data is what turns a layout decision made once into one you can actually adjust as attendance patterns change, instead of guessing again in two years. For a deeper look at measuring how well a layout is performing after it’s live, that’s a natural next step once the physical layout itself is decided.
Book a demo to see occupancy and utilization data for your own space, regardless of which layout you choose.
Frequently Asked Questions
See Vizitor in action check-in a visitor in under 30 seconds
Trusted by 500+ businesses. QR check-in, badge printing, NDA signing. Plans from $36/mo.